
Best Home Cinema Couch Layouts for Families and Guests
PAGE
By PAGE Editor
The Society of Motion Picture and Television Engineers, in its EG 18-1994 viewing angle standard, recommends a minimum horizontal viewing angle of 30 degrees for comfortable film viewing, a benchmark still referenced by installers when planning seating distance and layout. That number matters more than most people realize when arranging furniture, because a couch placed too close or too far from the screen undoes half the benefit of a good display.
Getting seating right is not only about distance from the screen, though. A home cinema couch has to work for a family movie night one week and a room full of guests the next, and those two situations often call for different layouts entirely.
What Makes a Couch for Home Cinema Different From a Regular Living Room Sofa?
A couch for home cinema is built around sightlines and viewing angle rather than general living room comfort. Standard sofas are placed to face a room's focal point, which might be a fireplace or open floor plan, while cinema seating is placed to hit a specific distance-to-screen ratio. This changes both the shape of the furniture and where it sits in the room.
Cinema-style couches also tend to have lower backs and firmer cushions than typical sofas, since deep, soft cushions can tilt the body at an angle that breaks the recommended viewing position over a long film.
How Do You Choose a Layout That Works for Both Families and Guests?
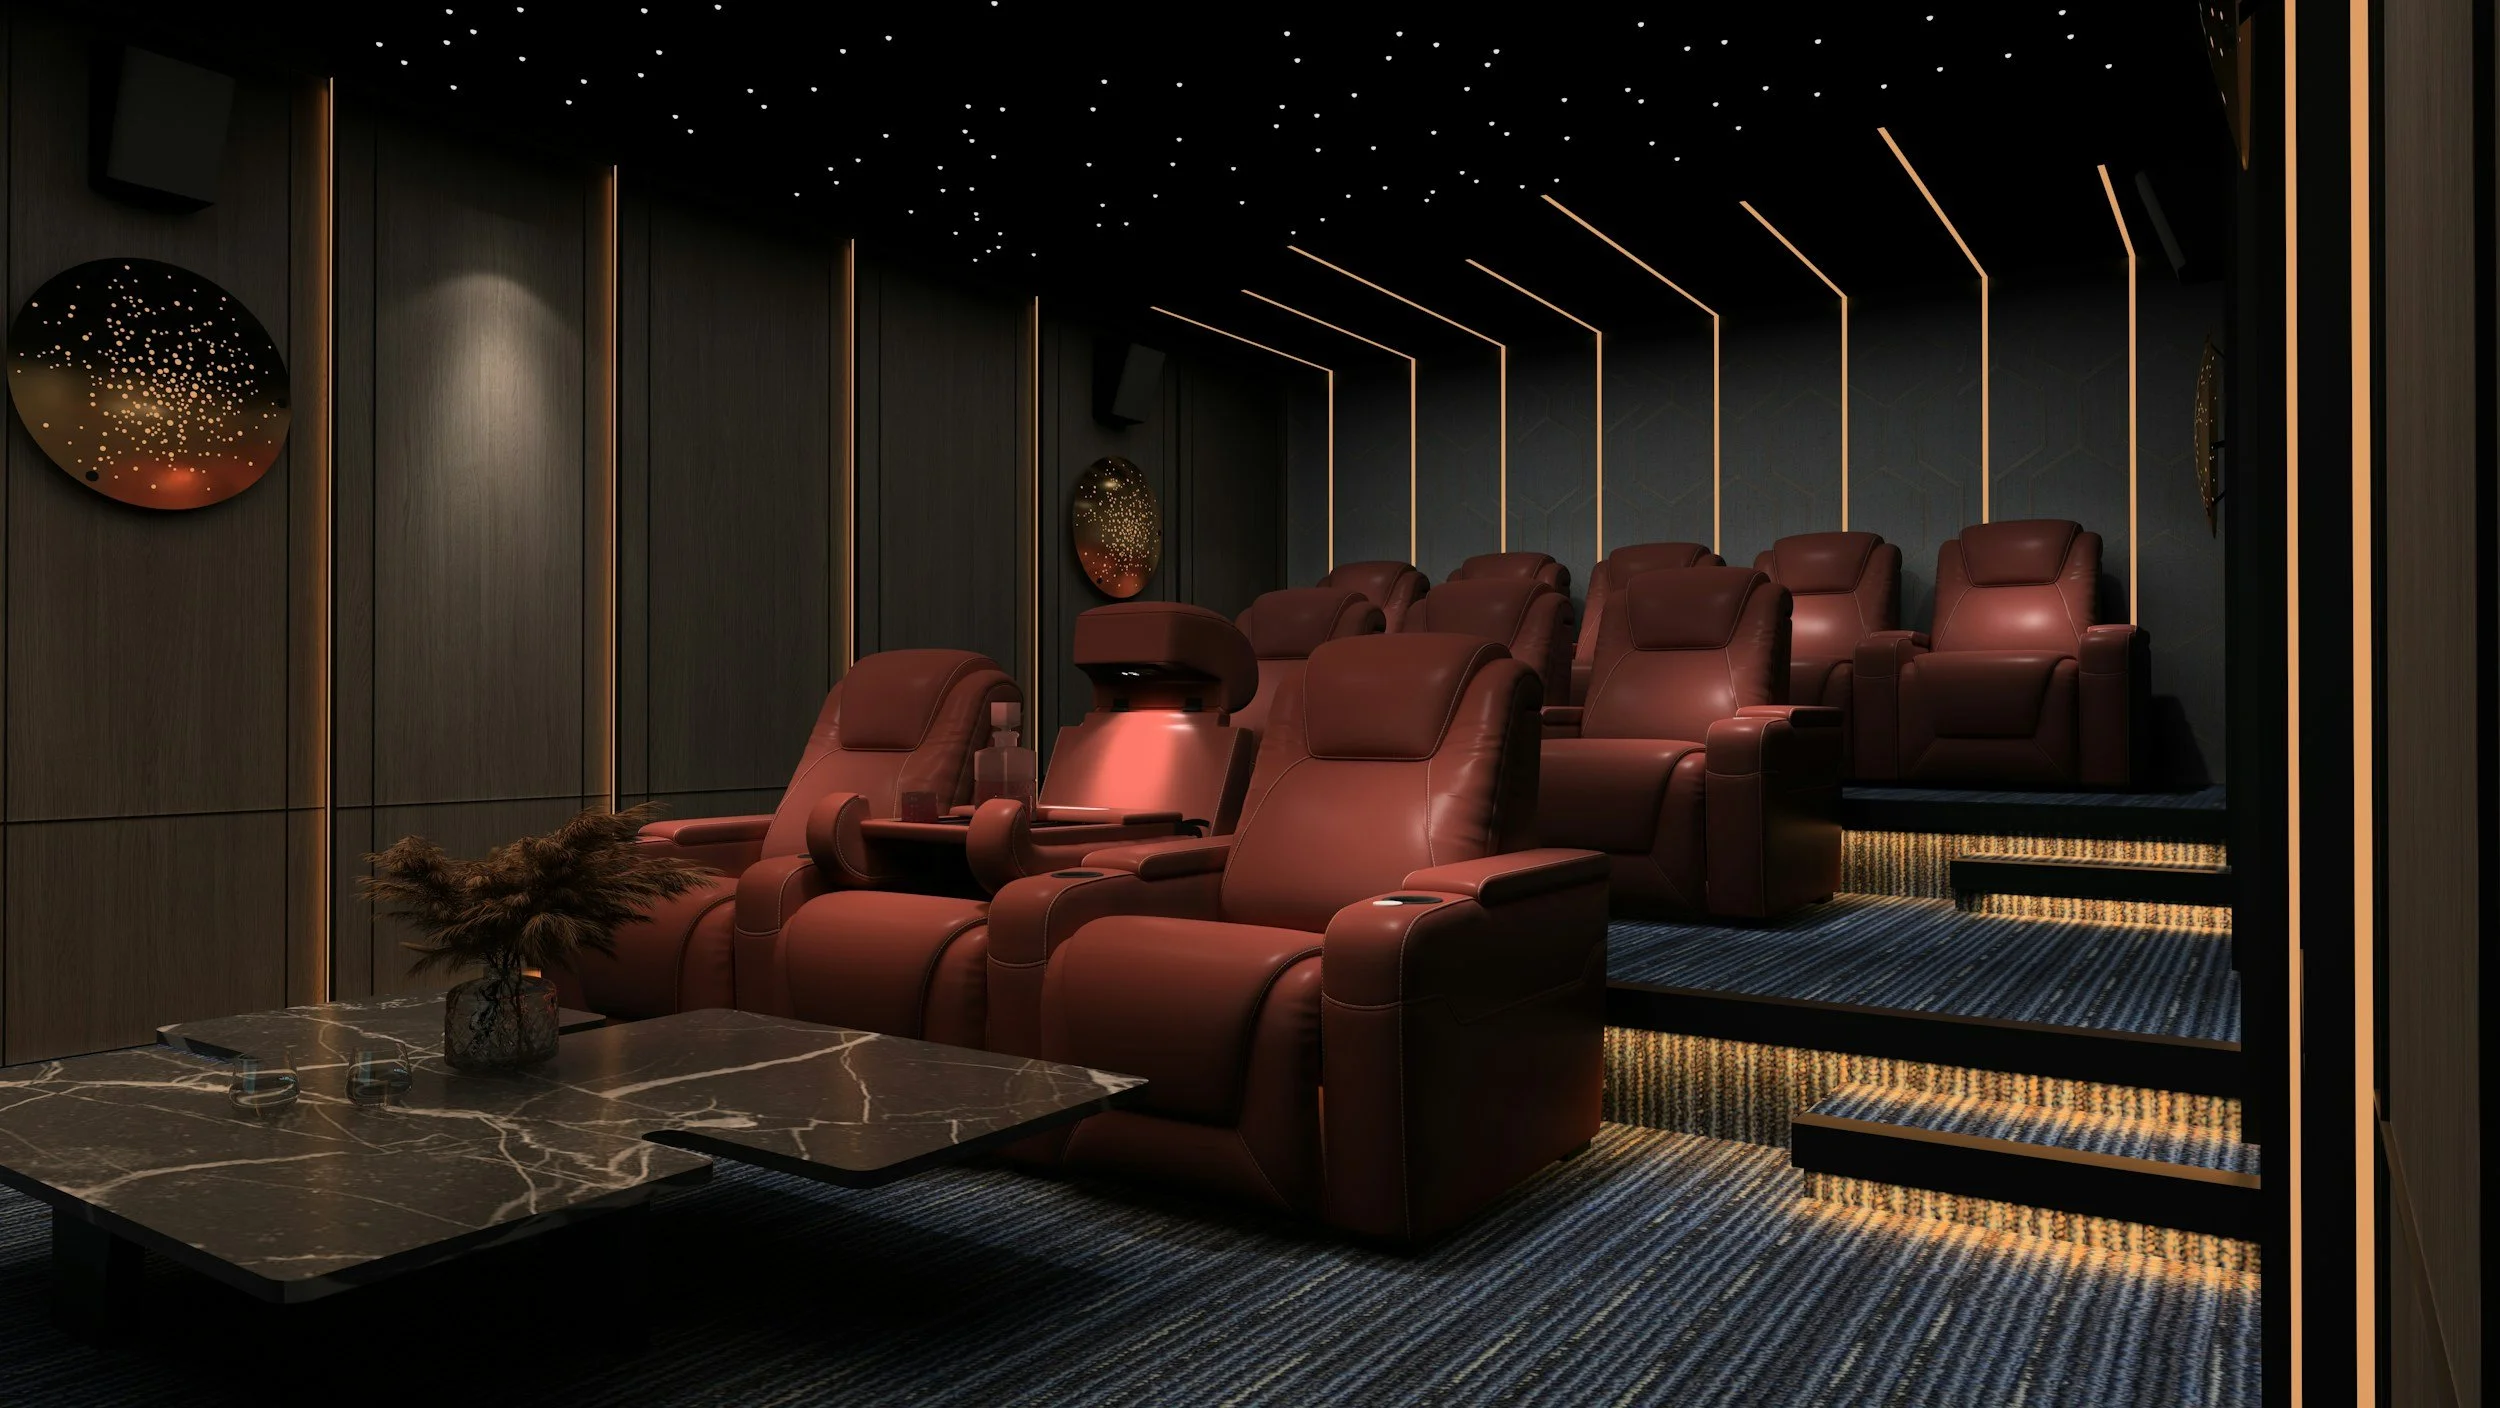
The best layout uses tiered or staggered seating so no single row blocks the view of another. This mirrors the same principle used in commercial theaters, where each row sits slightly higher or farther back than the one in front. A single flat row works fine for two or three people, but anything larger benefits from some form of elevation or spacing.
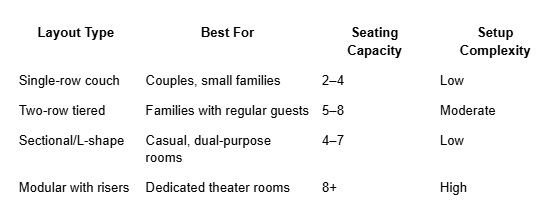
Common layout options for mixed-use rooms:
Single-row cinema couch facing the screen directly, best for smaller rooms
Two-row tiered setup with a platform riser under the back row
L-shaped or sectional arrangement for casual family use, converted to rows for movie nights
Modular seating that can be rearranged depending on guest count
Matching Layout to Room Shape
Narrow rooms usually work better with a single row plus a couple of side chairs, since a second row eats up too much depth. Wider rooms have more flexibility, allowing a proper tiered setup with a home cinema couch in front and additional seating behind it.
Why Do Home Cinema Couches Need More Planning Than People Expect?
Home cinema couches need more planning because seating distance directly affects picture quality perception, not just comfort. Sitting too close to a large screen distorts the edges of the image, and sitting too far reduces the sense of immersion, according to the same SMPTE and THX viewing angle standards referenced by home theater designers. A one-foot difference in placement can noticeably change how sharp or immersive a scene feels.
This is why cinema couches are rarely placed by eye. Measuring the screen diagonal and calculating distance against SMPTE's 30-degree guideline, or THX's wider 40-degree standard, gives a much more reliable starting point than guessing.
A Process for Setting Up Seating Before Buying Furniture
Getting the layout right before purchasing anything saves money and prevents returns. Measuring first also avoids the common mistake of buying a couch that looks great in a showroom but does not fit the intended row spacing at home.
Measure the screen's diagonal size in inches
Divide that number by 0.6 for SMPTE's recommended distance, or by 0.84 for THX's closer, more immersive distance
Mark the resulting distance on the floor with tape to visualize the front-row placement
Add 36 to 42 inches of riser height and depth for any additional row behind it
Confirm walkway space of at least 24 inches on each side for guests to move without blocking the screen
How Do Home Cinema Couches Handle Larger Groups Without Losing Comfort?
Home cinema couches handle larger groups best when they combine fixed seating with flexible extras rather than trying to fit everyone into one continuous row. A rigid single-row sofa for eight people often means someone sits at an awkward angle to the screen. Mixing a core couch with modular chairs or floor seating solves this without sacrificing the main viewing area.
Options for accommodating extra guests:
Ottomans or poufs that double as extra seating or footrests
Bean bags or floor cushions placed at the sides for casual overflow
Folding chairs stored nearby for occasional large gatherings
What Should Families Consider Before Committing to Home Cinema Couches?
Families should weigh durability and cleaning needs as heavily as comfort when selecting home cinema couches. Kids and snacks are a common combination in home theaters, and fabric or leather choices affect how easily the furniture holds up over years of regular use. Reclining features are popular but add mechanical parts that need occasional maintenance.
It also helps to think about how often the room serves double duty. A cinema couch that only works for movies is a harder sell in a smaller home than one that adapts to reading, gaming, or general lounging between film nights.
Bringing the Layout Together for Everyday Use
A well-planned seating arrangement balances the technical side of viewing angles with the practical side of daily life. Rooms that serve both family routines and occasional guest gatherings tend to work best with a flexible core layout rather than a rigid, single-purpose design. Whether the space calls for one row or several, taking the time to measure distance and plan for extra seating pays off every time the room fills up for a movie night.
Frequently Asked Questions
How much floor space should be left between a home cinema couch and the front wall or screen?
At minimum, leave enough space to meet the calculated SMPTE or THX distance for the screen size, plus a few extra inches for cable management or a media console if one sits beneath the screen.
Do reclining home cinema couches need different spacing than fixed seating?
Yes, reclining seats need 12 to 16 inches of rear clearance to fully extend, which should be factored into total room depth before finalizing a layout.
Can a home cinema couch be positioned off-center if the room shape does not allow a centered layout?
It is possible, but off-center seating changes the effective viewing angle and may require adjusting screen size or distance to compensate for the shift.
Is carpet or hard flooring better underneath home cinema couches for sound quality?
Carpet tends to absorb sound reflections better than hard flooring, which can reduce echo and improve dialogue clarity in rooms without additional acoustic treatment.
How often should cinema seating fabric or leather be cleaned to maintain its condition?
Fabric benefits from vacuuming every one to two weeks with occasional spot cleaning, while leather generally needs wiping down monthly and conditioning every few months.
Should lighting placement change based on where the couch sits in the room?
Yes, overhead or side lighting should avoid direct glare on the screen from the seating position, so dimmable or indirect lighting near the couch works better than bright fixtures facing the display.
Does ceiling height affect how a tiered seating layout should be planned?
Yes, lower ceilings limit how much riser height a second row can have without feeling cramped, so rooms under eight feet tall often work better with a single-row layout instead.
HOW DO YOU FEEL ABOUT FASHION?
COMMENT OR TAKE OUR PAGE READER SURVEY
Featured




Having a friends with benefits relationship is a great idea, if you find the right person for it.