
How to Plan a Room Layout That Makes Better Use of Your Space
PAGE
By PAGE Editor
Planning a room sounds easy until you actually have to decide where everything should go. A bed, sofa, desk, wardrobe, table, and storage unit can quickly take up more space than expected. A room that looks spacious when empty can feel completely different once the furniture is inside.
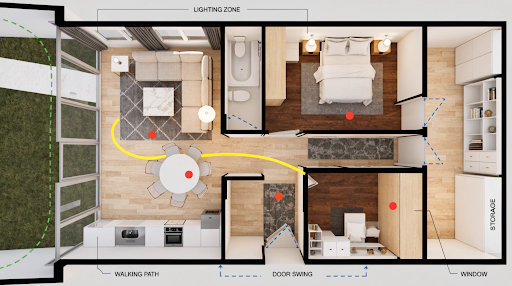
This is why creating a layout before moving furniture can be so useful. A simple plan allows you to see how different pieces fit together, where people will walk, and whether there is enough space for everyday activities.
You do not need to be an architect to plan a room. With modern digital tools, homeowners, renters, students, and designers can create basic layouts, test different arrangements, and make changes before spending money on furniture.
Why Planning a Room Layout Matters
A room should not only look good. It should also be comfortable and practical. A beautiful sofa is not a good choice if it blocks the doorway. A large wardrobe may provide plenty of storage, but it can make a bedroom difficult to move around. A desk may fit perfectly against a wall but leave the person sitting there facing a distracting window.
These problems are much easier to solve before the furniture is purchased or moved. Planning also allows you to think about how the room will be used throughout the day. A bedroom may need space for sleeping, dressing, storage, and working. A living room may need to support television viewing, conversations, reading, and entertaining guests.
The layout should reflect those activities.
Start With the Purpose of the Room
Before drawing anything, decide what you want the room to do.
Ask yourself:
Who will use the room?
What activities will take place there?
What furniture is essential?
What storage is required?
Does the room need to serve more than one purpose?
These questions help prevent unnecessary furniture from taking over the available space.
Think About Everyday Movement
Try to imagine walking through the room. Where will you enter? Where will you go first? Which furniture will you use most often? Will you need to walk between a desk and wardrobe several times a day? A layout can look perfect from above but become inconvenient when you imagine using it in real life.
How to Create an Accurate Room Floor Plan
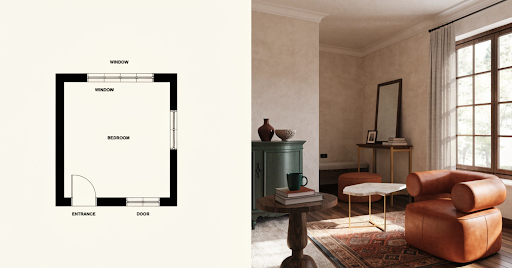
The first practical step is to measure the room. Measure the length and width of the space and record the measurements. Then mark doors, windows, closets, radiators, columns, electrical outlets, and other fixed features. These details form the foundation of your room floor plan.
Accuracy is important because even a small measurement error can affect furniture placement. A wardrobe that appears to fit on an incorrect plan may leave almost no usable space once it is placed in the real room.
Measure the Walls and Openings
Measure each wall separately rather than assuming that every wall is the same length. Record the width and position of doors and windows. Also note which direction doors open. A door that opens into the room needs clear space. If furniture is placed inside its swing area, the layout may not work.
Record Fixed Features
Some elements cannot easily be moved.
These might include:
Radiators
Built-in wardrobes
Electrical outlets
Air-conditioning units
Structural columns
Heating or ventilation systems
Plumbing fixtures
Include these features in the plan before adding furniture. This creates a more realistic picture of the space.
How a Room Floor Plan Can Help With Furniture Placement
Furniture is usually the largest factor affecting how a room feels. A small number of large pieces can make a room feel crowded, while carefully chosen furniture can make the same room feel more open. Using a plan allows you to test different furniture sizes and positions before making a purchase.
Start With the Largest Furniture
Place the largest pieces first. In a bedroom, this is usually the bed and wardrobe. In a living room, it may be the sofa and television unit. In a home office, the desk and storage may be the most important elements. Once these pieces are positioned, smaller items can be added around them.
Check the Space Around Furniture
Furniture needs more than enough space to physically fit. People need room to walk around it, open drawers, pull out chairs, and use doors.
For example, a dining table may fit comfortably in a room, but there also needs to be enough space for someone to pull out a chair and walk behind it. Think about the space required to use the furniture, not just the space it occupies.
How a Floorplan Maker Makes Layout Testing Easier
Drawing furniture by hand can become frustrating when you want to make several changes. A digital floorplan maker can make the process much simpler. You can create the room, add furniture, move objects, and try different arrangements without having to redraw everything. This is particularly useful when you are unsure which layout works best.
Compare Several Layout Options
Do not stop with the first arrangement. Create a few alternatives. One layout might provide more open floor space. Another might offer better storage. A third might create a more comfortable seating area. Comparing these versions makes it easier to identify the strengths and weaknesses of each option.
Make Changes Before Buying Furniture
Digital planning is especially helpful before purchasing large furniture. You can test whether a particular sofa, wardrobe, desk, or table will work in the room before spending money. This can reduce the risk of buying something that is too large or creates an uncomfortable layout.
How to Make a Small Room Feel More Comfortable
Small rooms require more careful planning because every piece of furniture has a noticeable effect. The goal is not necessarily to make the room look empty. Instead, you want to make the available space work efficiently.
Choose Furniture Based on the Room Size
Large furniture can quickly overwhelm a small room. A compact sofa may provide enough seating without taking over the entire living area. A narrower wardrobe can provide storage while leaving more room for movement. Measure furniture before buying it rather than relying only on photographs or showroom displays.
Use Furniture With More Than One Purpose
Multi-purpose furniture can be useful when space is limited. Examples include beds with storage underneath, foldable desks, nesting tables, and storage benches. These pieces can provide additional functions without requiring separate furniture for each purpose.
Use Vertical Storage
Walls provide another opportunity to create storage. Tall shelves and cabinets can use vertical space without taking up as much floor area as wider furniture. However, avoid filling every available wall. Too many large pieces can make the room feel visually heavy.
How to Plan a Larger Room Without Making It Feel Empty
Large rooms create a different problem. Instead of trying to save every inch, you may need to create a sense of structure. A large room can feel uncomfortable when furniture is scattered randomly around the space.
Create Different Functional Zones
You can divide a large room into smaller areas without building walls. For example, a living room could include a main seating area, a reading corner, and a small workspace. A bedroom might include a sleeping zone, dressing area, and desk. Furniture orientation, rugs, lighting, and storage can help define these areas.
Avoid Pushing Everything Against the Walls
Putting every piece of furniture against a wall is not always the best solution. Depending on the room, pulling a sofa or chair slightly away from the wall can create a more balanced arrangement. The best position depends on the room's shape and how people will move through it.
How Doors and Windows Affect Your Room Layout
Doors and windows are not simply architectural details. They can determine where furniture should be placed. A door needs enough space to open comfortably, while windows should remain accessible and provide useful natural light.
Keep Doorways Clear
Avoid placing large furniture directly inside a doorway or in the path of an opening door. The entrance should feel easy to use and should not force people to walk around obstacles immediately after entering.
Use Windows to Your Advantage
A desk near a window can benefit from natural light. A reading chair may also work well in this location. However, direct sunlight can create glare on computer screens or televisions. Think about the room at different times of day instead of judging the layout only by how it looks in a static plan.
How to Create Better Movement Through the Room
A comfortable layout should have clear paths between important areas. You should be able to move from the entrance to the main furniture without squeezing through narrow gaps.
Identify the Main Walking Routes
Think about the paths you will use most often. In a bedroom, this may include the route between the bed, wardrobe, and door. In a living room, it may include the entrance, sofa, television, and kitchen. Keep these routes as simple as possible.
Consider Multiple People Using the Room
A layout that works for one person may become uncomfortable when several people are present. If a living room is regularly used by a family, there should be enough room for people to move around while someone is sitting on the sofa. If a home office is shared, consider how both people will enter, sit, and move around the workspace.
How Lighting Can Influence the Final Layout
Lighting can change the way a room looks and feels. Natural light affects colors, visibility, and comfort during the day. Artificial lighting becomes more important in the evening.
Consider Daytime Conditions
Look at where sunlight enters the room. A bright window can make a room feel larger, but it may also create glare on screens. Curtains and blinds can help, but furniture placement should still take natural light into account.
Plan for Evening Use
Think about where lamps and ceiling lights will be needed. A reading chair may need a nearby lamp. A desk may require focused lighting. A seating area might benefit from softer ambient lighting. Planning these needs early can help create a more comfortable room.
How to Test Different Room Designs Before Making Changes
One of the biggest advantages of digital planning is that you can experiment. You do not have to decide everything immediately.
Create a Basic Version First
Start with the walls, doors, windows, and fixed elements. Then add the essential furniture. Do not worry about decoration at this stage. The first goal is to make sure the basic layout works.
Create Alternative Versions
Once the first version is complete, make a copy and try something different. Move the sofa. Change the position of the bed. Try a smaller table. Add another storage unit. Compare the versions and decide which one gives you the best combination of comfort and function.
Review the Layout From Different Perspectives
A top-down view is useful, but it does not show everything. Imagine sitting on the sofa, lying in bed, or working at the desk. Ask what you would see from each position.
This can reveal problems such as blocked views, awkward furniture placement, or uncomfortable lighting.
Common Room Planning Mistakes to Avoid
Even simple layouts can go wrong when important details are overlooked.
Buying Furniture Before Measuring
Do not assume that furniture will fit because the room looks large enough.
Always check the measurements.
Ignoring Walking Space
A piece of furniture may technically fit while still making the room difficult to use.
Leave enough space for normal movement.
Focusing Only on Appearance
A room can look beautiful in a picture and still be uncomfortable.
Function should come before decoration.
Using Too Much Furniture
More furniture does not automatically make a room more useful.
Choose pieces based on actual needs.
Forgetting Storage
Storage should be considered during planning rather than added as an afterthought.
When a Digital Plan Is Not Enough
A floor plan is a useful planning tool, but it should not be treated as a substitute for professional drawings when structural work is involved.
If you are removing walls, changing plumbing, modifying electrical systems, or making major building changes, professional advice may be necessary.
Digital layouts are excellent for testing furniture, visualizing ideas, and communicating basic concepts. They are not a replacement for technical construction documents.
A Simple Workflow for Planning Any Room
You can use the same basic process for almost any room.
Step 1: Measure the Space
Record the dimensions of the walls, doors, windows, and fixed features.
Step 2: Define the Purpose
Decide what activities need to happen in the room.
Step 3: Add Essential Furniture
Place the largest and most important pieces first.
Step 4: Check Movement
Make sure people can walk comfortably between important areas.
Step 5: Test Different Arrangements
Create several versions and compare them.
Step 6: Add Smaller Details
Once the main layout works, add storage, lighting, decoration, and other elements.
Step 7: Review Before Making Purchases
Check the measurements one final time before buying furniture or making physical changes.
Final Thoughts
Good room planning is not about filling every available space. It is about creating a layout that feels comfortable, works for everyday activities, and makes sensible use of the room.
A room floor plan maker can make this process easier by allowing you to experiment with furniture and layouts without physically moving everything. A well-prepared room floor plan also gives you a clear reference when discussing your ideas with family members, designers, or contractors.
The most important step is to start with accurate measurements and think about how the room will actually be used.
Test different arrangements, leave enough space for movement, consider lighting and storage, and avoid choosing furniture simply because it looks good on its own. A little planning before you start can prevent expensive purchases, awkward layouts, and unnecessary changes later.
HOW DO YOU FEEL ABOUT FASHION?
COMMENT OR TAKE OUR PAGE READER SURVEY
Featured




Your AC rarely dies without warning. Learn the seven early failure signs and the exact first steps to take before you lose cool air entirely.