
How to Design an Acreage Home Around the Land and Landscape
PAGE
By PAGE Editor
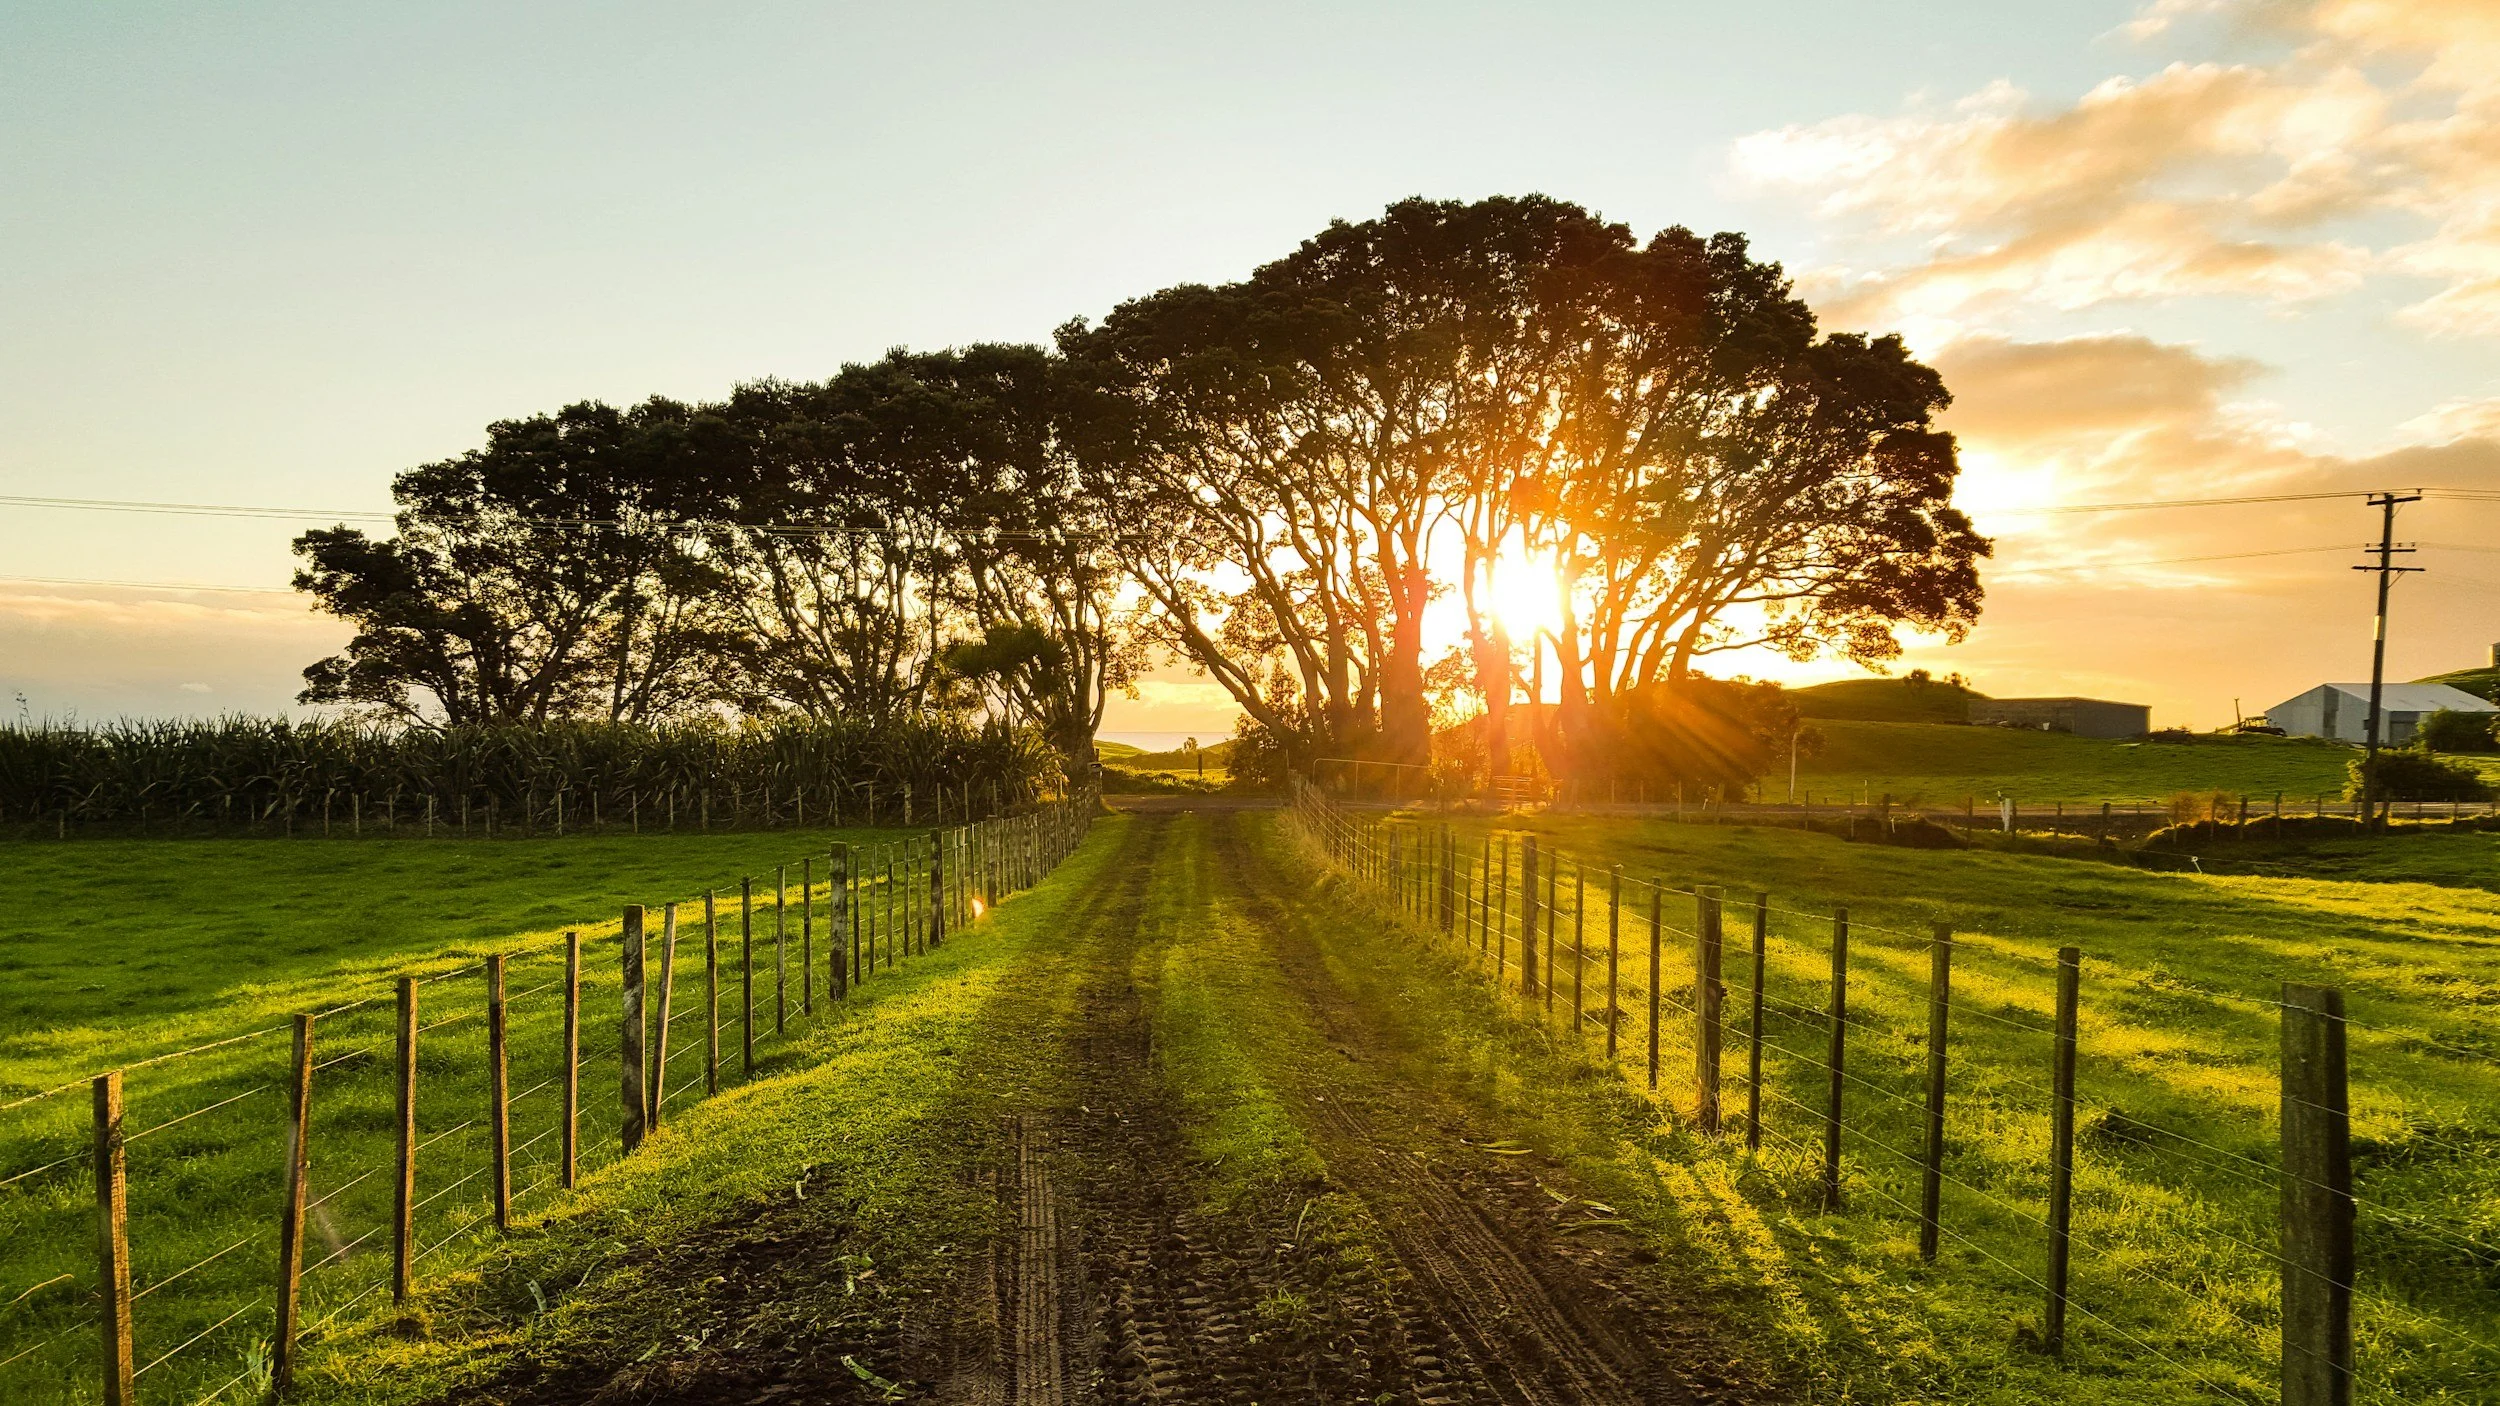
Designing an acreage home is about much more than choosing a floor plan. Compared to houses constructed on a typical suburban lot, acreage properties provide one with an opportunity to construct a home that harmonizes with nature. The topography, trees that are there, the scenery, the sunshine, and nature must all have a part to play in the design process. By designing a home with consideration of the landscape, it does not only appear better but also offers more comfort, functionality and long-term value.
Careful planning will make the home an extension of the property and not an overlay on the property. All the decisions, including orientation to outdoor living spaces, have to consider the features of the land.
Begin with a Detailed Site Assessment
It is necessary to comprehend the property before making plans. Each acreage is different and may influence building and design.
An in-depth evaluation must take into account:
- Elevation and slopes of the land.
- Soil conditions
- Existing vegetation
- Natural drainage patterns
- Rock formations
- Wind direction
- Sun exposure
- Scenic viewpoints
Construction around these natural features can help to save on construction expenses and still maintain the beauty of the estate.
Position the Home for Maximum Views
One of the greatest benefits of acreage living is the surrounding scenery. The layout of the home must maximize the views of rolling hills, forests, farmland or a lake, whether the property overlooks it or not.
Big windows, open spaces of the living can be located on the most beautiful elements of the landscape. The covered patios may also be located on the most beautiful elements of landscape. Kitchens, family rooms and bedrooms tend to have panoramic views that vary with the seasons.
The design is to be based on the natural strengths of the property instead of imposing a standard orientation of the home.
Use the Sunlight of Nature
Effective home orientation enhances energy efficiency and comfort in the house.
South-facing windows have the potential of maximizing natural light in winter, which will reduce heating expenses. During the summers, shade can be offered by the overhangs of the roof, covered decks and trees placed at strategic points.
Natural lighting will also make the living spaces brighter, and interiors will seem bigger and more welcoming during the day.
Preserve Mature Trees Whenever Possible
Big and old trees provide some character which is not easily replaced.
Designers frequently are forced to design around established trees by:
- Creating curved driveways
- Adjusting building placement
- Outdoor living areas that are designed under shaded areas.
- Conserving wild animal habitats.
Having healthy trees will also minimize erosion and enhance privacy and wind protection.
Design Outdoor Living Areas That Blend with Nature
Outdoor areas are also a significant aspect of acreage living.
The patios, wraparound porches, outdoor kitchens, fire pits, and walking paths must be in harmony with the landscape as opposed to competing with it.
An experienced acreage home builder Central Alberta understands how to position outdoor features so they complement the terrain while maintaining accessibility throughout the seasons.
The idea is to provide smooth connections between the outdoor and indoor living.
Work with the Natural Slope
Sloping properties can be good to offer distinctive architectural designs.
Homeowners have the option to use a flat land instead of flattening it by using:
- Walkout basements
- Split-level designs
- Multi-level decks
- Landscape retaining walls
- Elevated viewing areas
Using the current landscape can minimize the cost of excavation and can produce a more aesthetically appealing house.
Privacy Planning Without View Sacrifices
Big retards give more privacy, yet consideration of placement is also a consideration.
The location of garages, workshops, driveways and guest buildings should be arranged in a manner that distinguishes between functional and entertainment spaces.
The natural landscaping features such as lines of trees, shrubs, and berms may offer more privacy without obstructing beautiful views.
This provides serene outdoors areas and still retains the openness that acreage living provides.
Consider Future Expansion
A good number of acreage home ownerships end up including improvements on the house.
By planning ahead, it will be possible to:
- Detached garages
- Workshops
- Barns
- Guest houses
- Garden structures
- Swimming pools
- Outdoor entertainment areas
The availability of space to additions in the future prevents expensive redesigns in the future.
Protect Natural Drainage
Water management is one of the most important aspects of acreage design.
Disregard of natural drainages may cause:
- Foundation issues
- Flooding
- Soil erosion
- Landscape damage
Before the final building placement, designers ought to locate the low areas, seasonal water flow, and runoff.
The home and the surrounding landscape are well graded and well drained.
Select Materials That Match the Environment
The exterior materials in use must be in harmony with the natural environment.
Popular choices include:
- Natural stone
- Wood accents
- Fiber cement siding
- Earth-tone finishes
- Metal roofing
These materials usually merge well with the countryside scenery, and they are very durable to weather fluctuations.
The exterior of the home must not dominate its environment but have a sense of belonging to its environment.
Create Functional Access Throughout the Property
An acreage generally carries more movement around the land as compared to a city lot.
Parking areas, pathways, driveways should be well planned to be convenient and safe.
Consider access for:
- Equipment
- Recreational vehicles
- Deliveries
- Snow removal
- Emergency vehicles
Good circulation enhances everyday living besides maintaining landscaping.
Balance Landscaping with the Natural Environment
A lot of homeowners are tempted to redesign the landscape entirely following construction.
Nevertheless, it is not always necessary to maintain a lot of the natural vegetation of the property, and retain it, as it contributes to the local wildlife.
The native plants tend to need less watering, adjust to the local environment, and provide a landscape that is native to the area.
The mix of well planned gardens and the uninterrupted nature areas brings about a beautiful harmony.
Think Long-Term
The design of an acreage home should be done in a way that the property will be used for a long period of time.
A flexible design will enable homeowners to change with their changing lifestyle. The family can expand, the pastime can change, the outdoors can be re-purposed.
The quality of materials used, careful designing and planning of land make the home remain comfortable and worth billions of dollars over a period of decades.
Conclusion
The first step to a great acreage home design is to honor the land rather than transform it. When homeowners are focused on natural features, maximizing the views, preserving mature landscapes, and planning for the future, they can make a property that is not only beautiful but also functional. A house built with the environment in mind is more comfortable, better-looking on the outside, more efficient and has a connection with the environment that makes acreage living so satisfying.
HOW DO YOU FEEL ABOUT FASHION?
COMMENT OR TAKE OUR PAGE READER SURVEY
Featured




Preparing a home for overnight guests creates different priorities from ordinary weekly upkeep.