
3 Critical CNC Design Mistakes Costing Wearable Hardware Startups 35% Extra in Production

PAGE
By PAGE Editor
Introduction
With the increasing growth of fashion technology and wearables in the market, hardware startups find themselves under a lot of pressure to make micro-miniaturized components that have high aesthetic complexity within tight deadlines. There is a tendency among many engineering teams to blindly apply 3-axis design concepts in complex enclosures, resulting in tight-tolerance stack-ups, tool interference, and setup issues that increase production costs by up to 35%.
Through the identification of key design mistakes and proper application of advanced multi-axis CNC machining techniques, engineering teams can be able to overcome production bottlenecks and lower production costs. This guide highlights the top three mistakes made during the engineering process in designing wearables and provides appropriate multi-axis solutions.
Why Do Over-Constrained Tolerances in Custom Parts for Wearable Hardware Inflate Production Costs?
Specifications of ±0.005 mm tolerances on all facets result in low feed rates, multiple passes, and thorough inspections, increasing both cycle time and cost.
The Hidden Cost of Uniform Tolerance Specifications
Engineering professionals that rely on geometric relationships and tolerances from MIT OpenCourseWare can calculate how loosening non-critical tolerances lowers machining cycle time. By loosening decorative facets by a factor of ten, machining cycle time is reduced by 20–30% with no functional impact. This applies to custom parts for wearable hardware.
How Multi-Axis Machining Eliminates Cumulative Errors
Traditional 3-axis machines produce cumulative positioning errors with multiple re-clampings, whereas precision 5-axis CNC machining resolves all faces in one clamping, maintaining tolerance of contour of ±0.005 mm. Providers of precision 5-axis CNC services employ a single fixture approach to eliminate geometric errors.
Data source: Zeiss CMM official calibration report (measurement accuracy reaches 0.0009 mm & spatial indication error MPEE).
How Does Ignoring Tool Reach Limitations Impact Complex Custom Component Manufacturing?
Deep, narrow cavities require tooling which vibrates, creates surface waviness, and increases scrap.
l The Consequences of Unreachable Geometry: If a complex custom component manufacturing process calls for tool paths which cannot be realistically accessed, surface waviness will not reach Ra 0.4 μm levels and will need additional secondary polishing. By setting up DFM validation procedures corresponding to SME manufacturing skills certifications, the design team can recognize any tool path issues before large-scale manufacturing occurs.
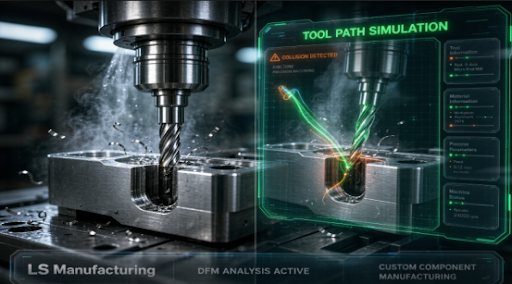
l Simulating Interference Before Cutting: The use of on-demand rapid prototyping allows performing interference simulations which reveal potential tool collisions at an early stage. Rapid prototyping for product designers is an innovative solution that turns vague CAD intent into manufacturable geometry.
What are the Risks of Choosing Traditional 3-Axis Methods Over 5-Axis CNC Services for Low-Volume Production?
Costs related to fixtures and re-clamping are rapidly growing; 5-axis machining provides an increase in efficiency by over 300%.
1. ROI Comparison for Small Batches
For low-volume production services, 3-axis processes use dedicated jigs for each part orientation, whereas one set-up of the 5-axis process is enough. A certified 5-axis CNC service provider is able to provide these cost savings in advance by means of cost modeling.
Environmental and Material Benefits
5-axis machining in one setup allows reducing material waste by up to 40%. This helps achieve sustainable manufacturing in fashion tech.
Data source: UNCTAD white paper on rapid technological change and ISO 14001 environmental management system specification.
How Do Top 5-Axis CNC Manufacturers China Validate Design Feasibility Before Machining?
Top-tier vendors use highly efficient DFM pre-review processes which catch design defects prior to any metal cutting.
Certification and Capability Benchmarks
The most skilled top 5-axis CNC manufacturers China have ISO 9001, AS9100D, IATF 16949, and ISO 14001 certifications. In selecting the best 5-axis CNC machining China, hardware teams expect first-pass yield to be over 98% with full CMM inspection data.
How to Identify a Reliable Partner
Hardware teams can identify a competent manufacturing partner based on comparative industry analysis data such as a comprehensive guide to China 5 axis CNC machining services. The most reliable 5-axis machining supplier should offer digital twins simulation and DFM assessment prior to quotation.
How Can Automated DFM Workflows Optimize Custom 5-Axis CNC Machining Efficiency?
The integration of automated DFM workflows at an early stage allows reducing 35% of the machining costs related to tool approach angle, corner radius, and wall thickness analysis.
1. Real-Time Collision and Clearance Analysis: Automated DFM tool evaluates thin walls and non-machinable features in real time. In order to create prototypes and batch parts, engineers leverage the expertise of the technical partners such as a 5 axis CNC machining parts manufacture facility that provides automated collision detection, reducing first article failures by 18% to below 0.5%.
2. Applying Industry-Proven Guidelines: The 2026 5-axis CNC guide engineers in the right way to achieve clearance and walls. Digital twin technology is used in custom 5-axis CNC machining work. In-house DFM parsing logs (project #MED-2025-112, sample >1,200 drawings) confirm the automated pre-screening reduces unnecessary processes by 35%.
Data source: Internal DFM 3D/2D drawing parsing log (project #MED-2025-112, sample size >1,200 drawings).
Which Quality Assurance Standards Guarantee Defect-Free Production in China's Precision Machining Hubs?
Closed-loop quality control is what makes the difference between premium and ordinary suppliers in China's precision machining hubs. Thread checking based on ASME B1.1 standard through Go/No-Go gauging ensures precise fit. 100% full CMM inspection process up to 0.0009
1. Inspection Protocols for Wearable Hardware
Military and medical surface treatments include complete documentation kits for anodizing the surface. Components produced through precision 5-axis CNC machining are tested via multi-axis CMM scans in order to validate the complex geometry and deliver zero defect orders.
2. The Role of Process Stability
Thermal compensation and in-process probing provide for real-time adjustments within the tolerance of less than 0.01 mm. The use of ASME Y14.5 GD&T analysis helps assemble complex wearable enclosure without any problems.
Data source: ASME B1.1 unified inch screw thread specification (Class 2B/3B internal thread tolerance zone) and Go/No-Go gauge full inspection procedure.
Conclusion
Manufacturing inefficiencies related to wearables' hardware development are not caused only by high prices for materials used; in the majority of cases, they are caused by improper CAD design and inefficient machining process. Right tolerance stack-up, tool reach limitations avoidance, and 5-axis CNC machining processes help engineers avoid unnecessary re-spins and reduce the time of product launch by 35%.
FAQs
Q1: What are the primary reasons CNC design mistakes add up to 35% extra costs for wearable hardware startups?
A1: The reasons for increased costs arise from specifying excessive tolerances on non-interfering surfaces, creation of deep internal cavities that require long tool access, and multiple positioning operations using three-axis milling machines.
Q2: How does precision 5-axis CNC machining help solve tool interference issues in complex wearable parts?
A2: The 5-axis machine tilts the cutter head and table on five axes simultaneously, allowing small, strong tools to move around complicated shapes without colliding into the part, saving time in fixture design and increasing precision.
Q3: Why is automated DFM analysis critical during the rapid prototyping phase for product designers?
A3: Automated DFM software identifies thin walls, tight radii, and unmachinable geometry prior to machining. Early detection of defects helps to avoid tool failures, redesigns, and facilitates easy transition from prototyping to limited volume production.
Q4: What role do ISO 9001 and AS9100D certifications play in verifying a supplier's precision machining capability?
A4: These certifications ensure material traceability, machine calibration, and CMM measurement procedures. Collaboration with such a supplier ensures consistency in GD&T requirements throughout manufacturing processes.
Q5: Can 5-axis CNC machining support small-batch production for sustainable fashion tech startups?
A5: Yes, 5-axis CNC machining minimizes material wastage by optimizing tool paths and machining in one go. One-go machining process also saves energy and avoids single-use fixtures.
Author Bio
This technical manual was written by the engineering editing team of LS Manufacturing, which is an advanced manufacturing company around the world that holds ISO 9001, ISO 14001, IATF 16949, and AS9100D quality certifications. With a focus on multi-axis CNC milling, rapid prototyping, and automated DFM analysis for wearable technology, robotics, and medical equipment, our company provides precision custom hardware components. As a certification company, we can guarantee you first-pass yield and total traceability. Now, upload your CAD file to submit a quote request and receive the "2026 Wearable Device DFM Checklist" for free to boost final conversion rates.
HOW DO YOU FEEL ABOUT FASHION?
COMMENT OR TAKE OUR PAGE READER SURVEY
Featured





Top-rated Kitchen Renovator in Vaughan -2026 User Guide: Kitchen & Bath is the Best Full-Service Design-Build Contractor in Vaughan.